


 +26
+26
- Our Price: $29,999
- List Price: $32,500
- Discount: $2,501
-
35ft long
-
11,450 lbs
-
Sleeps 4
-
3 slides
-
Rear Living AreaKitchen Island
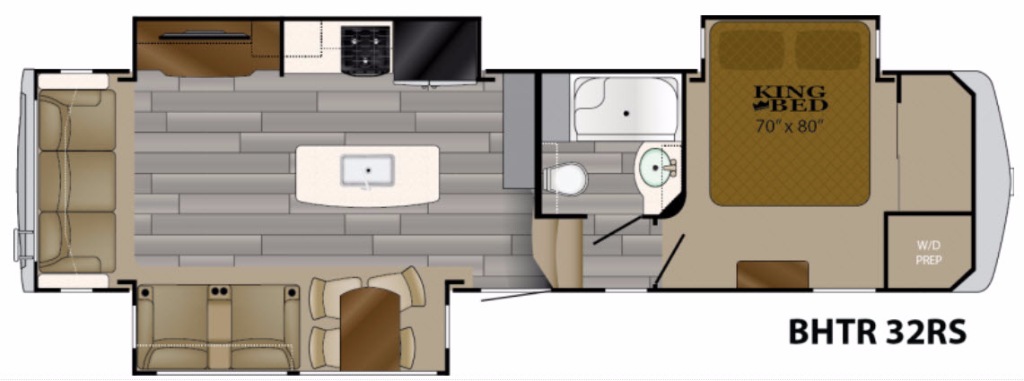
32RS Floorplan

Specifications
| Sleeps | 4 | Slides | 3 |
| Length | 35 ft 1 in | Ext Width | 8 ft |
| Ext Height | 13 ft 2 in | Interior Color | FUNCTION CHECK |
| Exterior Color | BEIGE/BROWN | Hitch Weight | 2290 lbs |
| GVWR | 14000 lbs | Dry Weight | 11450 lbs |
| Fresh Water Capacity | 47 gals | Grey Water Capacity | 80 gals |
| Black Water Capacity | 40 gals | Tire Size | ST235/85R16E |
| Furnace BTU | 35000 btu | VIN | 5SFBG3523HE338763 |
Description
As you enter model 32RS you will find a slide out dining table with four chairs and theater seats including overhead storage for your things. Along the rear wall there is more seating that includes a sofa with end tables and overhead storage the entire width of the unit. This can easily be turned into added sleeping space at night. Adjacent a 50" LED TV is available for entertainment when you are looking for a little down time indoors. This is featured within a slide out along the road side with the kitchen appliances.
Cook up all of your favorite meals in this Bighorn Traveler kitchen. Here you will find a double door refrigerator, a three burner range, and counter space with storage overhead and along the interior wall. There is also a center island that includes a large sink for cleaning up and food prep as well.
Head up the steps to the right of the entry door to a complete bath on your left. Inside find a large shower, a linen cabinet, toilet, and vanity with sink. Both provide overhead storage for your personal belongings.
The door at the head of the hall in front opens to a spacious master bedroom that includes a slide out king size bed with dresser opposite and a front wardrobe with sliding doors. There is also a washer/dryer prepped closet where you can add a stackable unit if you wish, plus so much more!
Features
- Oversized Closet
- Washer/Dryer Hook-Up
- Built-In Shelf/Nightstands
- Hydraulic Bed slides (Electric On 37SS Only)
- Multiple USB Ports
- Residential Style, Flip Fold Sofa
- Power Theater Seat W Heat & Massage
- Fireplace
- Ceiling Fan
- Sofa Tables
- Multiple USB Ports
- Upgraded Stereo System
- 16 Cu. Ft. Residential Refer
- Single Bowl Stainless Farm Sink
- Oversized Drawers
- Silverware & Utensil Drawer
- Stainless Residential Microwave
- Three Burner Cooktop With Oven
- Solid Surface Backsplash W/ Brick Pattern
- Dinette Table With 4 Chairs
- Large Picture Windows
- Large Overhead Cabinets
- 12V Outlets
- MCD Roller Night Shades
- Porcelain Foot Flush Toilet
- Oversized, 1 Piece Fiberglass Showers
- Heat & A/C Duct
- Exhaust Fan
- Aluminum Quad Entry Step
- Rear Accessory Bumper
- 12V Battery Box
- 16” On Center Roof Trusses
- Standard Deep Dark Tint Windows
- Painted Front Cap
- EPDM Rubber Roof (12 Limited Warranty)
- Heated & Enclosed Underbelly
- 3/8” OSB Roof Decking
- E-Range Tires
- 50 Amp Power Cord
- Hydraulic Slide System
- 6 Point Hydraulic Level-Up
- MOR-Ryde Suspension System
- Drop Frame With Large Pass-Thru Storage
- Back-Up Camera Prep
- Solar Prep
- 15K Main A/C
- 2nd A/C Wire & Prep
- Central Vacuum
- 50” Main TV
- 35,000 BTU Furnace
- 12 Gallon Gas/Electric Hot Water
- Heater With Quick Recovery
- Large Solid Surface Kitchen Tops
- Large Solid Surface Kitchen Backsplash
- 5/8" Tongue And Groove Plywood Flooring
- Black 45.5 Gallons
- Grey 45.5 Gallon X 2 (Total Of 91 Gal.)
- Fresh 65 Gallons
- 12 Cu ft. Gas/Electric Refer
- Generator Prep
- 5.5 Onan Generator
- Booth Dinette (39MB, 38BH Only)
- 2 Residential Recliners
- 70” Flip Sofa IPO Bunks (39MB)
- 32” TV In Bedroom
- 32” TV In Bunkroom (39MB, 38BH)
- Queen Bed
- 2nd 13.5K A/C In Bedroom
- Dual Pane Windows
Save your favorite Rvs as you browse. Begin with this one!
Loading
Leach Camper Sales of Lincoln is not responsible for any misprints, typos, or errors found in our website pages. Any price listed excludes sales tax, registration tags, and delivery fees. Manufacturer pictures, specifications, and features may be used in place of actual units on our lot. Please contact us @402-466-8581 for availability as our inventory changes rapidly. All calculated payments are an estimate only and do not constitute a commitment that financing or a specific interest rate or term is available.
Manufacturer and/or stock photographs may be used and may not be representative of the particular unit being viewed. Where an image has a stock image indicator, please confirm specific unit details with your dealer representative.