

-
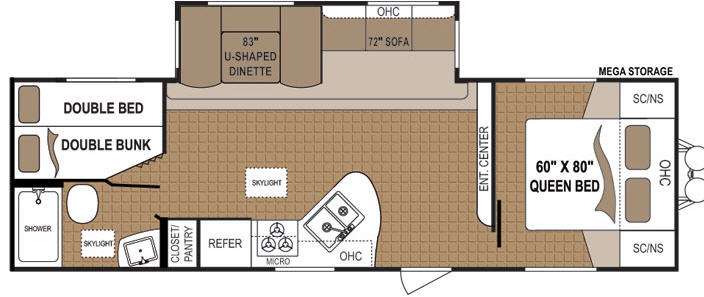
 Image #1 - Floorplan - 2012 Dutchmen RV Aspen Trail 2810BHS - Stock #24277 - Floorplan
 +1
+1- List Price: $1
-
32ft long
-
6,512 lbs
-
Sleeps 9
-
1 slides
-
BunkhouseFront Bedroom
2810BHS Floorplan

Specifications
| Sleeps | 9 | Slides | 1 |
| Length | 32 ft 4 in | Ext Width | 8 ft |
| Ext Height | 11 ft 4 in | Interior Color | SELL AS IS |
| Exterior Color | WHITE | Hitch Weight | 814 lbs |
| Dry Weight | 6512 lbs | Cargo Capacity | 3168 lbs |
| Fresh Water Capacity | 52 gals | Grey Water Capacity | 42 gals |
| Black Water Capacity | 42 gals | Furnace BTU | 34000 btu |
| VIN | 47CTATR2XCM443574 |
Description
Single Slide Bunkhouse Aspen Trail Travel Trailer by Dutchmen w/Rear Corner Dbl. Bed w/Dbl. Bunk Above, Rear Corner Bath w/Toilet, Sink & Tub w/Skylight, Closet/Pantry, Refrigerator, 3 Burner Range w/Microwave, Dbl. Kitchen Sink, U-Shaped Dinette & 72" Sofa Slide, Ent. Center, Front Queen Bed w/Shirt Closets Above Nightstands, Overhead Cabinet and Much More!
- SELL AS IS
Features
- Aerodynamic fiberglass front profile
- Front diamond plate rock guard
- Heated and enclosed underbelly
- Touch screen 12V AM/FM/CD in wall
- Stereo with MP3/IPOD input
- Interior and exterior speakers
- Central command center (slide models)
- Full extension ball bearing
- Drawer glides
- Glazed cherry hardwood
- Cabinet doors
- Laundry chute (see floorplans)
- Evergreen 60" x 80" deluxe
- Quilted mattress
- Beau floor wood plank premium
- Vinyl flooring
- "Mega Storage" pass thru storage
- Compartment (see floorplan)
- 82" interior ceiling height
- "Super Slide" slide room with 72" interior height
- Residential microwave oven with carousel
- Auto ignition 3 burner range with oven (slide models)
- 3 burner cook top (non slide models)
- Large 6 cu. ft. double door
- Gas/electric refrigerator
- Extra large, double bowl sink with high rise faucet
- Power range hood with 12 volt light and exhaust fan
- Premium residential furniture
- Large radius corner slideout
- Overhead cabinets
- Premium slideout fascia
- 12 volt lights over dinette
- Designer window treatments with mini blinds throughout
- Swivel chairs (see floorplans)
- Flip-over sofa (see floorplans)
- 83" u-shaped dinette (see floorplans)
- Wall switches for overhead lights
- TV hook-ups in bedroom (see flooplans)
- Lift-up bed storage (see floorplans)
- Designer bedding package with bedspread
- Reading lights
- Privacy curtain or sliding
- Sliding bedroom doors
- ABS tub & shower surround
- Shower/exhaust fan
- Glass shower door (see floorplans)
- Designer mirror
- 110V GFI outlet
- GFI protected 110V
- Duplex receptacles
- Towel hooks
- Foot flush toilet
- Radius corner - full access cabinet
- Cherry glazed hardwood panel
- Hardwood drawer fronts and cabinets doors in galley
- Deep slideroom cabinets with decorative glass inserts
- Hardwood cabinets doors and drawer fronts throughout
- 6 gallon gas/water heater
- Water heater by-pass
- 35K BTU furnace (most models-see floorplans)
- 13.5 BTU roof ducted air conditioning (most models) - see floorplan
- Premium 12 Volt water pump
- 55 Amp electronic converter
- Digital TV antenna with booster
- Wired for cable
- Monitor panel
- Smoke detector
- Carbon monoxide detector
- LP leak detector
- Heavy duty steel I-beam frame
- Dual battery tray
- 2-5/16" coupler
- Break-away trailer switch
- Heavy duty safety chains
- 2-20 lb. LP bottles
- Rear stabilizer jacks
- Easy lube axles
- Steel rims
- Folding entry steps
- Rear bumper
- 46 gallon fresh water tank
- 16" on center studs
- 5/8" tongue and groove floor decking
- Walk-on roof with fiberglass insulation R-7
- Seamless EPDM rubber roof with 12 year warranty
- 3/8" roof decking
- Roof ducted air conditioning (most models- see floorplans)
- Extended rain gutters
- Manual awning with adjustable legs
- Detachable 30 AMP power cord
- Hurricane straps integrate walls to roof and floor
- Heavy duty .024" mesa sidewall metal
- R7 fiberglass insulation
- Key-locking, radius corner exterior
- "Mega Storage' compartments
- Pebble finish entry door
- Patio light
- Tinted safety glass windows
- Large picture window at dinette
- 120V exterior outlet
- Rear weight- all units weighed before leaving the factory
- Weights include options - see acu-weight decal on unit
- 15,000 BTU A/C upgrade
- Radial tires (mandatory)
- Spare tire and cover
- CoachNet Roadside Assistance Program (mandatory)
- Front stabilizer jacks
- Sink covers
- Oven (non-slides)
- 6 Gallon quick recovery gas/electric/DSI water heater
- Exterior wash station
- 30 lb. bottles with deluxe ABS LP bottle cover
- Power stabilizer jacks
- Power awning
Save your favorite Rvs as you browse. Begin with this one!
Loading
Leach Camper Sales of Lincoln is not responsible for any misprints, typos, or errors found in our website pages. Any price listed excludes sales tax, registration tags, and delivery fees. Manufacturer pictures, specifications, and features may be used in place of actual units on our lot. Please contact us @402-466-8581 for availability as our inventory changes rapidly. All calculated payments are an estimate only and do not constitute a commitment that financing or a specific interest rate or term is available.
Manufacturer and/or stock photographs may be used and may not be representative of the particular unit being viewed. Where an image has a stock image indicator, please confirm specific unit details with your dealer representative.